We advise before design begins.
We join before the project starts.
We lead a building project from the first idea
to the requirements for the building. After that, we advise.
-
We lead
We establish what the project requires of the organisation.
-
We lead
With the management team, we set the aims of the project.
-
We lead
We set the requirements for the people who will use the building, from published research.
-
We advise
We assess the locations against the requirements.
-
We advise
We prepare the competition and assess the proposals.
-
We advise
We check the design against the requirements.
-
Not involved
Project managers and the site supervision lead construction.
-
We advise
We check whether the building is used as agreed.
-
We advise
We compare the building in use with the requirements.
The return of a building comes from its people.
People live and work in a building for decades.
The first two stages of a project set what the building
must provide for them. Every later stage builds on this.
neueconpartners
We define the relationships a building needs.
Our advice focuses on three relationships: between a building and the people working or living in it, between the building and the organisation behind it, and between the building and its market.
-
People
We assess how people will perceive, think and act in the new spaces, what supports their health, productivity and recovery, and what keeps them with the organisation.
-
Building and organisation
A building represents the organisation behind it for decades, to the people who use it and to those who visit. We define how it should reflect the identity and direction of the organisation, and which of the organisation's current habits should change.
-
Position in the market
We expect buildings designed for the health and productivity of their occupants to gain an advantage in the market. We therefore identify the benefits a building can demonstrate to tenants, employees and investors, and the evidence each one requires.
The requirements we establish apply to every team that follows, including the architects and engineers. We set them out in the Strategic Project Blueprint, the Decision Rulebook, the Evidence Design Brief and the Market Positioning Report.
The documents in detail →We lead the first stages and advise on request after that.
Our services begin before the project and end with the building in use. Select a stage:
Before the project
We lead
We write the Decision Brief for organisations planning a new building, a move, an expansion or a consolidation.
Select a service:
Decision Brief
ReportThree weeks
We establish with the management team what a new project will require of the organisation. From this, we draft the first requirements for the architects.
The Decision Brief comes before the project begins, while the type of project is still open and before the organisation commissions a feasibility study, a workplace strategy or a design. It is based on the knowledge of the management team and the records of the organisation.
- Who takes part and receives it
- The management team
Project status
We record the status of the project in a workshop with the management team, on a fixed agenda.
Type of project
We clarify first whether the organisation needs a new building, a move, an expansion or a consolidation.
Research findings
We search the published research on the building type and its occupants.
Outstanding topics
We add these topics from our own assessment of the project.
Architects' brief
Points for the brief to the architects: We turn each open point into a requirement for the architects.
Project plan
We plan the project with the management team.
The next step
If the project proceeds, we take what remains open and the requirements for the architects into the Strategic Project Blueprint.
Brief Review
ReviewBefore the requirements are set
We check an existing brief, schedule of accommodation or set of competition documents against the published research.
The client supplies the documents it already has. The review is complete before we set the requirements in the Strategic Project Blueprint and the Decision Rulebook.
- Who takes part
- The client
Gaps in the brief
Shortcomings of the brief: For each shortcoming, we show which occupants it affects.
The next step
Each gap in the brief becomes a requirement in the Blueprint.
Evidence Review
ReportBefore the requirements are set
We analyse the published studies on one topic of a project, such as the layout of shared spaces or the acoustics of a building. The Built Review grades each finding as Strong, Moderate or Limited.
The review takes place before the management team sets the requirements of the project. With the client, we define a question narrow enough to be answered from published research.
- Who takes part
- The client
Research findings
We provide the findings' effect sizes.
The next step
If the project continues, the findings go into the Blueprint and, in stage 02, into the Evidence Design Brief.
Building Assessment
AssessmentBefore the requirements are set
We assess the building an organisation occupies today and its effect on the occupants. The results are the baseline for the next building.
The management team commissions the assessment for a move, an expansion or a consolidation, before work on the Strategic Project Blueprint begins. The organisation grants access to a building in use and to its occupants.
- Who takes part
- The occupants of the building
- Who receives it
- The management team
Current conditions
We specify what has to be measured where the occupants work or sleep.
Effects of the existing building on its occupants
Improvement targets
The next building has to improve on today's conditions.
Improvements required of the next building: For each improvement, we provide today's value and a target.
The next step
The requirements of the assessment go into the Blueprint as the baseline for the next building. One year after the move, the same conditions are measured again for the Post-occupancy Evaluation.
Strategic Project Blueprint →Request a Building Assessment →
01Project start
We lead
Six to eight weeks
The aims of your project, its identity and how you present it, set down in the Strategic Project Blueprint.
Select a service:
Identity Workshop
WorkshopAt the start of stage 01
With the management team, we establish the values of the organisation and what its building should express to staff and visitors.
The workshop is the first step of stage 01, before any requirement for the Strategic Project Blueprint exists.
- Who takes part and receives it
- The management team
Workshop summary
Workshop on the purpose of the project: The management team sets the aims of the project and the conditions for achieving them.
Identity and direction
Project goals
Direction over the life of the building: We record the long-term objectives the management team sets for that period.
Message of the building
Message to occupants and visitors: We define the message according to the use of the building.
The next step
Once the management team has approved the result, we enter it in the Blueprint as a requirement and in the Decision Rulebook as a rule for the design team. Two further workshops follow in stage 01, on the conditions of the project and on the requirements of its future occupants.
Strategic Project Blueprint →Communication Set → Stage 01, Project start, in the eight stages →
Communication Set
SetAfter the Identity Workshop
We write the description of the project and its architectural intent and prepare the material for marketing, investor meetings and team meetings.
We prepare the set in stage 01, after the Identity Workshop. It starts from the identity defined in the workshop.
- Who takes part
- The management team
- Who receives it
- The client
Identity and intent
Project identity and distinctive features
Architectural intent
Material for each audience
Material for marketing, investor meetings and team meetings
Strategic Project Blueprint
ReportSix to eight weeks
We select the research that applies to the aims of the project and set the target figures for the building in use.
We write the Blueprint in stage 01, before the client briefs an architect or signs for a property. The findings of the Decision Brief form part of it. On an empty site, the baseline and the comparison with remaining in the current premises are omitted. The architect, the cost planner and the contractor work from the Blueprint through stages 02 to 08.
- Who takes part
- The management team and the team leads
- Who receives it
- The management team
Mandate and scope
Scope of the assignment
Record of the work done
Assumptions and the data that confirm them
Distribution to the project participants
Values and direction
Positioning of the organisation and its core values: We describe what the values of the organisation mean for the building.
Long-term vision and strategy: The organisation states its long-term target location and headcount range.
Opportunities the project opens: For each opportunity, we name its risks and the period in which it can be pursued.
Starting position
We describe the organisation as it stands at the start of the project.
Reason for the project: At the outset, we define the problem the project has to resolve.
Size and structure of the organisation today: We compare headcount, area, rent and occupancy today with the figures for the target year.
Culture and habits: We identify the habits of the organisation that should be kept or changed and what this means for the building.
Workshop on the conditions that define the project and the gaps in knowledge: The teams that follow work from the conditions agreed with the management team.
Occupants and use
Occupant groups: The occupants fall into groups, each with its size, days on site and main needs.
Programme and use of the spaces
Behavioural and working patterns the project has to support: We observe how the work is actually done and compare it with the organisation's own description.
Workshop on the requirements of each area: For every area, the team leads state who works there and what the area has to offer them.
Research areas
Research areas for the project: We identify the studies that apply to the project.
Expected results of the research: We state the expected improvement for every research area.
Priority order of the research areas
Strength of the evidence in each area: We use the grades of The Built Review.
Current conditions
Conditions in the building in use: For every measured condition, we define the required change.
Occupant satisfaction today
Findings by group and place
Meaning and cost of each finding
Ranked priorities
The management team approves the requirements for every later stage.
Requirements of the building: We rank what the building has to achieve for its occupants, for the organisation and in the market.
Demonstrable benefits
Benefits for staff, tenants and investors
Risks and obstacles
Obstacles: We set out how each obstacle can be removed.
Risk assessment: We assess each risk by its probability and its impact.
Options for location and ownership
Need for certification: We compare the certifications under consideration by cost and benefit.
Comparison of the options, including no move: We compare every option, including staying in the current premises, against the aims of the project.
Conditions for changing the recommendation: We state the conditions and reasons under which our recommendation would change.
Location, area and ownership, agreed before an architect is briefed: We set out the options for each of them.
Grounds for revisiting an agreement
Baseline figures
Before the project begins, we record the baseline figures.
Figures to be measured again once the building is in use: These figures are the baseline for the Post-occupancy Evaluation.
Sources and glossary
Workshop records and surveys
Research sources and glossary: We explain the technical terms in a glossary.
The next step
The Blueprint goes to the management team. In stage 02, its requirements become the rules for the design team.
Decision Rulebook →Request a Blueprint → Stage 01, Project start, in the eight stages →
Work of other parties
Management team and board
Governance and readiness
Readiness for change
Strategic risks and opportunities
Sustainability and reporting objectives
Stakeholder map and communication plan
Governance, mandate and levels of authority
Corporate real estate
Property strategy
Portfolio and real estate strategy
Ownership, lease or new build
Location strategy by region
Financial advisers
Financing
Financing structure and funding sources
02Project requirements
We lead
Eight to ten weeks
Most of our work falls in this stage. We search the more than 15,000 studies in the archive of The Built Review for the findings that apply to your project and turn them into the Decision Rulebook, the requirements your architects and engineers design to.
Select a service:
Decision Rulebook
ReportEight to ten weeks
The Rulebook sets the rules the building has to meet, from light and acoustics to layout and materials. It also sets which rule comes first.
We write the Rulebook in stage 02, after the Blueprint and before an architect begins the design.
- Who takes part
- The management team and the occupants of every kind of space
- Who receives it
- The design team and every trade named in it
The working day of each group
A working day in the building, group by group: For every step of the working day, we define what the building has to do.
Working conditions, including shift work and recovery: We take the working hours of each group into account.
Assessment by group
Assessment for each group: We assess the project against the needs of each group of occupants, from quiet work to recovery after a shift.
Rules and targets
The design team works to these rules at every design stage.
Strategy and building purpose: The first requirement is the purpose of the building, quoted word for word from the Blueprint.
Priorities of the requirements: We rank the requirements in the order of the priorities in the Blueprint. In a conflict, the design team follows the higher-ranked requirement.
Findings turned into requirements: Every rule derived from a finding has a target value.
Environmental rules: light, air, acoustics and temperature
Spatial rules: layout, adjacency, occupancy, circulation and quiet rooms: Between groups that work closely together, we specify a maximum distance. Occupancy, circulation routes and quiet rooms each have a target value.
Nature rules: views and planting, indoors and outdoors: We define what the existing views to the outside mean for the planting inside the building.
Material rules: surfaces, colour and furniture: We write the rules for surfaces, colour and furniture from published findings.
Stage application: which requirement applies at which stage: We assign each rule to the stage at which it applies and send it to the design team before that stage begins.
Stakeholder roles: to whom each requirement is addressed: For every rule, we name the trade that has to meet it.
Requirements for each kind of space: We write the requirements for each kind of space, from the surroundings to the individual workplace.
Certification criteria a rule already meets
Checklist for the Design Review: An assessor can answer each requirement directly with "Yes" or "No".
Rules for a further site: For a new site, we write a new Rulebook and mark every changed value.
Conflicting goals and studies
Before the design begins, we record every conflict.
Competing priorities: Where two agreed goals compete, we show the management team what a compromise costs in area, money or time.
Conflicting studies: Where studies conflict, we state which finding we follow and why.
Governance and certification
Decision governance
Rule for conflicts between requirements
Suitable certifications: We assess each certificate for its cost and its effect on financing and letting.
Indicators and thresholds
Performance targets: We set the target value for each indicator.
Methods and intervals: For each indicator, we specify the method and how often it is applied.
Monetary value of the improvements: Where published studies assign a monetary value to an improvement, we state its range and limitations.
Thresholds for success
The next step
The Rulebook goes to the design team and to every trade named in it. In stage 04, we prepare the Competition Brief and Assessment from it. Each design proposal is later checked against it in the Design Review.
Evidence Design Brief →Strategic Project Blueprint → Stage 02, Project requirements, in the eight stages →Stage 08, Operation, in the eight stages →
Evidence Design Brief
ReportDuring stage 02
We document the studies for the rules of the Decision Rulebook, each finding with its grade from The Built Review.
We write the brief in stage 02, together with the Decision Rulebook.
- Who takes part
- neuecon partners
- Who receives it
- The design team
Graded findings
Grades from The Built Review
Reasoning from findings to rules
Literature search
Publishing the search parameters
Notes on the research for the rules
The next step
The brief goes to the design team with the Rulebook. We also use it for location assessments, due diligence reviews and certifications.
Decision Rulebook →Evidence Review → Stage 02, Project requirements, in the eight stages →
Market Positioning Report
ReportDuring stage 02
Clients use the report to present the benefits of their building to tenants, employees and investors.
In stage 02, we write the report together with the Decision Rulebook, once the requirements and their target values are set.
- Who takes part
- neuecon partners
- Who receives it
- The client and those who let the building
Benefits and claims
We describe the benefits in the words tenants and investors use.
Positioning of the building: We define the positioning from the values established in the Identity Workshop.
Evidence for claims: Every benefit claimed in a letting brochure requires a measurement.
Financial indicators for this building type: We give each financial indicator as a range from the research and explain its use.
Performance figures for the client's reporting obligations
The next step
The client uses the report for letting and for its reports to investors. One year after move-in, we compare the building in use with the targets of the report.
Decision Rulebook →Our view of the market → Stage 02, Project requirements, in the eight stages →Stage 08, Operation, in the eight stages →
Executive Summary
SummaryAt the end of stage 02
The summary includes our advice from stage 02, the evidence for it and what it costs to implement.
We write the summary at the end of stage 02, once all documents of the stage are complete.
- Who takes part
- neuecon partners
- Who receives it
- The management team and the investors
The next step
The summary goes first to the management team and then to the investors in the project. For a board or an investor meeting, we prepare its content as the Executive Presentation.
Executive Presentation →Decision Rulebook → Stage 02, Project requirements, in the eight stages →
Executive Presentation
PresentationAt the end of stage 02
We present the Executive Summary on slides for a board or an investor meeting.
- Who takes part
- neuecon partners
- Who receives it
- The board or the investors
Work of other parties
Workplace and requirement consultants
The workplace programme
Needs analysis
Workplace concept
Schedule of accommodation and space budget
Functional programme and adjacency diagram
Occupancy model and sharing ratio
Operating model
Survey and occupancy specialists
Surveys and trials
Occupant surveys, observation and occupancy studies
Capacity checks and use simulations
Test fits
Pilot and sample floors
The organisation
Internal requirements
Technical requirements: IT, security and building controls
Employee representation and workplace regulations
Stakeholder agreement on trade-offs
03Location and property
We advise
We assess the locations and properties under consideration against the requirements set in stage 02.
Select a service:
Location Assessment
AssessmentDuring stage 03
We score every location and property under consideration against the requirements.
We make the assessment in stage 03, once the requirements of the Decision Rulebook are in place and a shortlist of properties exists.
- Who takes part
- The person leading the client's property search
- Who receives it
- The management team
Research on locations
Applying the research to the options under consideration: We set out the findings that distinguish one property from another.
Scores and comparison
Assessing each location and property against the requirements
Comparing the shortlist: We score every property on the shortlist against the requirements and set out its long-term cost.
Cost of compromises
For each shortfall, we give its cost over the life of the building.
Alternative courses of action: We set out every alternative with its reasons, costs and benefits.
The next step
The assessment goes to the management team. Once the client has chosen a property, we record in the Competition Brief and Assessment where it falls short of the requirements.
Competition Brief and Assessment →Request a Location Assessment → Stage 03, Location and property, in the eight stages →
Work of other parties
Agents, advisers and lawyers manage the search, the due diligence, the contracts and the costs.
Agents and transaction advisers
Search
Market screening and site search
Longlist, shortlist and site comparison
Feasibility studies
Analysis of development potential
Due diligence teams
Due diligence
Building analysis
Area analysis and efficiency ratios
Technical due diligence
Sustainability due diligence
Survey of contaminants and existing fabric
Access, transport and infrastructure
Lawyers and tax advisers
Legal and tax
Legal and tax due diligence
Planning law, building regulations and heritage
Lease or purchase agreement
Public funding and subsidies
Cost and finance advisers
Costs
Business case on a discounted cash flow basis
Outline cost estimate
Project managers
Fit-out
Negotiation support on functional and technical terms
Tenant fit-out planning and technical contract annexes
04Design team
We advise
We write the brief for the competition or tender from the Strategic Project Blueprint and the Decision Rulebook, and assess each proposal against that brief before you appoint the design team.
Select a service:
Competition Brief and Assessment
AdviceDuring stage 04
We write the brief for a competition or tender from the Blueprint and the Rulebook. We then assess each proposal against that brief.
We prepare the brief in stage 04, after the Decision Rulebook and before the client appoints a design team. It goes out with the competition documents. We assess the proposals against it.
- Who takes part
- The client's project lead
- Who receives it
- The jury and the management team
Assessment of proposals
Assessing the proposals against the brief and the requirements: We show the jury where each proposal differs from the brief.
Competition requirements
Brief for the competition or tender, from the Blueprint and the Rulebook: We state in the brief which rules the design has to meet.
Dependencies between the requirements: Before the brief goes out, we reconcile conflicting requirements.
Choice of team
Advising on the choice of team: We rank the teams in order of recommendation and state the conditions under which the ranking would change.
The next step
The assessment goes to the jury and the management team. Once the client appoints a team, we check its work against the same requirements in the Design Review.
Design Review →Request a Competition Brief → Stage 04, Design team, in the eight stages →
Work of other parties
Competition and procurement advisers manage the procedure.
Competition and procurement advisers
Procedure
Competition procedure and jury
Public procurement procedure
Designer selection and fee negotiation
Project managers
Contracting strategy
Contracting strategy: single trades, general contractor or design and build
05Design and engineering
We advise
As the architect and the engineers develop the design, we check it against the requirements at every design stage and supply the studies and data the certifier requests.
Handover to the client team
Training for the client's staff in applying the Rulebook
Select a service:
Design Review
ReviewDuring stage 05
We check the design against the requirements at every stage.
Before design work begins, we set the checkpoints for stage 05 with the client. We check against the Decision Rulebook and the brief on which the team was appointed.
- Who takes part
- The architect, the engineers and the specialist designers
- Who receives it
- The design team and the client
Design assessment
Assessing the design proposals: For each design stage, we record the requirements the design meets.
Open points
Open requirements for the design team: After every checkpoint, we send the open points to the design team.
Certification evidence
Supplying the evidence and project data for certification: We supply the studies and data the certifier requests.
The next step
After each checkpoint, we send our assessment to the design team and the client. At handover, we use the same requirements for the Move-in Review.
Move-in Review →Request a Design Review → Stage 05, Design and engineering, in the eight stages →
Work of other parties
The architect
Design
Concept and preliminary design
Detailed design
Planning application and building regulations approval
Construction documentation
Engineers
Engineering
Structural engineering
Building services: heating, ventilation, cooling, electrical and controls
Building physics, acoustics and daylight
Fire safety
Specialist designers
Specialist design
Landscape and outdoor space
Interior design, furniture and equipment
Wayfinding and signage
Specialist design: kitchens, laboratories and medical technology
Certifiers and cost consultants
Certification and tendering
Certification
Tendering and award
06Construction
Not involved
Project managers and the site supervision lead construction.
Select a service:
Work of other parties
Project managers
Construction management
Project management
Project organisation and coordination
Schedule management
Cost management
Quality management
Interface management
Opportunity and risk management
Contract and variation management
Site supervision
On site
Site supervision
Health and safety coordination
Client and occupant representation on site
Mock-ups and material sampling
07Occupation
We advise
At handover and move-in, we check the building against the Decision Rulebook. Open points go into the Post-occupancy Evaluation.
Select a service:
Move-in Review
ReviewIn the weeks around the move
We check whether the building is used as the project intended.
We review the use of the building in stage 07, after handover and in the weeks around the move.
- Who takes part
- The move and change managers, the commissioning engineers and the occupants
- Who receives it
- The client
Use in the first weeks
Comparing how the building is used with what was agreed: In the first weeks after move-in, we check whether the spaces are used as agreed.
Readiness for occupation
Conditions for the first day
The next step
Findings still open after the first weeks go into the Post-occupancy Evaluation.
Post-occupancy Evaluation →Request a Move-in Review → Stage 07, Occupation, in the eight stages →
Work of other parties
Commissioning engineers
Commissioning
Commissioning management
Systems balancing and handover
Acceptance, defects and warranty
Move and change managers
Move
Move and migration management
Change management and communication
Training and onboarding to the new environment
08Operation
We advise
One year after the move, we compare the building in use with the criteria of the Decision Rulebook and record what has worked. The rules that apply to any building you put up become your standard for later projects.
Select a service:
Post-occupancy Evaluation
EvaluationOne year after the move
We compare the building in use with the indicators of the Decision Rulebook.
In stage 08, one year after the move, the baseline figures are measured again with the methods and thresholds of the Decision Rulebook.
- Who takes part
- Facility management and the workplace team
- Who receives it
- The management team
Reportable results
We mark results that are still too early for reporting.
Figures for the management team's internal communication: We give the management team figures on the improvements the building has achieved.
New figures
We report the new figures for use, indoor conditions, running costs, and the work and recovery of the occupants.
Evaluating the building against the criteria of the Rulebook
The next step
The results go to the management team. We use them again in the Blueprint and the Rulebook of the next project.
Move-in Review →Client Standard → Stage 08, Operation, in the eight stages →
Client Standard
StandardDuring stage 08
We select the rules of the Decision Rulebook that apply to any building the client puts up. The client uses them as its standard for later projects.
We write the standard in stage 08, after the Post-occupancy Evaluation. Its sources are the Decision Rulebook and the measurements of the evaluation. Every later site has its own Decision Rulebook, written from the standard.
- Who takes part
- neuecon partners
- Who receives it
- The client
Rules for later projects
We remove rules that name a room, a value or a condition of the first project.
Work of other parties
Facility management
Building operation
Facility management: technical, infrastructural, commercial
Space management
Operating cost optimisation
Regulatory and sustainability reporting
Workplace team
Satisfaction and adjustment
Occupant satisfaction measurement
Continuous adjustment
We address each project type differently.
Most building projects begin with a change in the organisation: a move, growth, a reduction in space or a new building.
Relocation
You are moving.
Expansion
You need room for more people.
Consolidation
You are reducing space.
New Build
You are building something new.
Description
A move determines where and how an organisation works for decades.
We define what the new location has to achieve and assess each option against it.
The existing building stays in use, and the additional space is planned around it.
We compare the options, define the requirements for the additional space and assess how the change affects the people already in the building.
The organisation has more space than it needs. The use of the remaining space affects its people and the impression the organisation makes on clients.
We define which space to release and the requirements for the space that remains.
The organisation can plan its ways of working from the outset.
We define the requirements for the new building, based on how the organisation works today and how it intends to develop.
Risks
In each project type, one risk outweighs the others. Its cost is often visible only after the move, for instance in rent for unsuitable space, in a second fit-out or in staff turnover.
A higher rent for a less suitable building.
More floor area without more capacity.
Less space per person.
Early choices that are costly to change.
Scope
In each project type, the organisation makes a few basic choices in the first weeks. Much of the investment and every later stage depend on them.
- The new location and the options it leaves open
- The amount of space, based on assumptions about future ways of working
- Whether to use the building as it is or adapt it
- Which ways of working to keep and which to change
- Whether to extend, add a building or move
- Whether to remain on one site or use two
- How much of the expected growth is certain
- How the change affects the people already in the building
- How much space to release and which parts
- Whether to bring teams together or distribute them more widely
- Whether to improve the remaining space or only reduce it
- How to explain the change to the people who remain
- The location and the site
- The amount of space, based on growth that cannot yet be confirmed
- The terms of purchase or lease
- The ways of working of the first teams, which later apply to the whole organisation
When we work
A building project passes through eight stages.
Priorities
Every project covers the same eight conditions: light, air, acoustics, temperature, layout, nature, materials and furniture. The project type sets their priority.
Impact
Each form of a project changes the people, identity, infrastructure, habits and culture of the organisation to a different degree.
01Taken as found
02Changed to fit
01New site, new buildings
02New site, additional buildings
03Existing site, new building
04Existing building, extended
01The existing building
02A smaller one, elsewhere
01New site, new building
02Existing site, new building
The three assessments are our own view of the four project types.
Starting a project
We develop the requirements with the management team, from published research. Where the law requires consultation, for instance with a works council, we prepare the basis for it.
Our work on a new project begins with the three-week Decision Brief. From there, we develop the Strategic Project Blueprint and the Decision Rulebook. You can also commission the Brief Review, the Evidence Review or the Building Assessment on its own.
Contact us →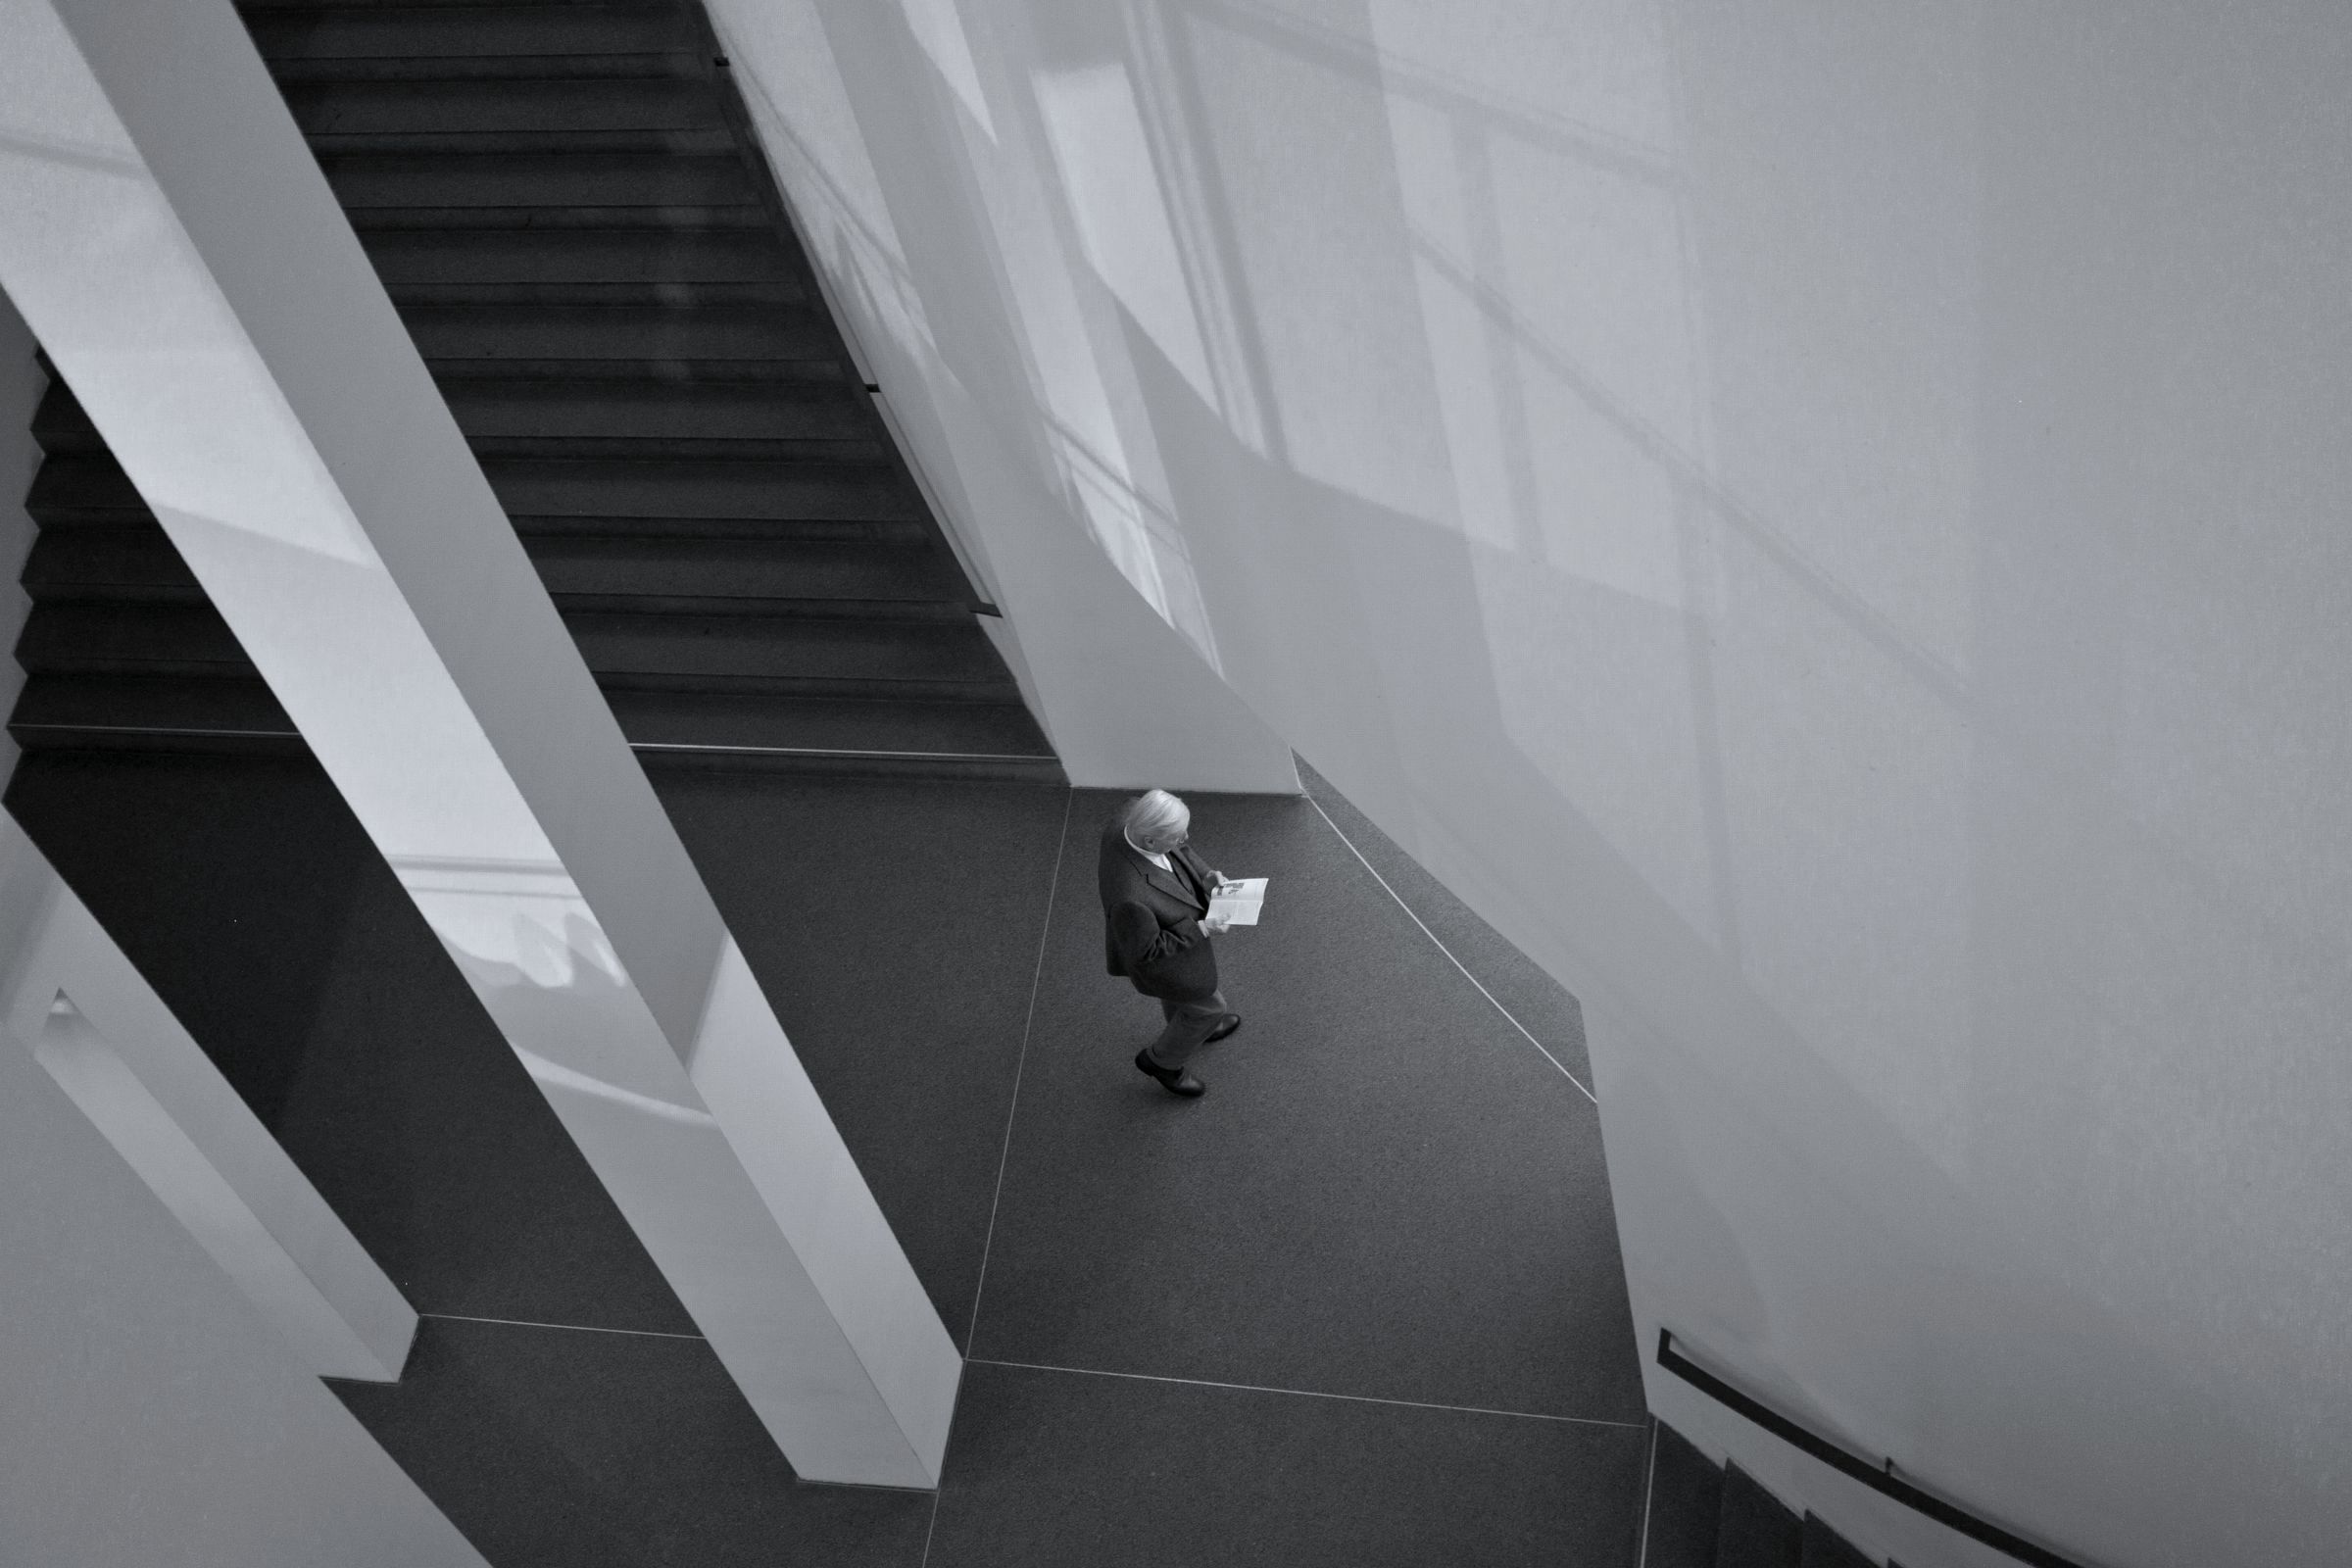
 ConcreteHuman
Loneliness in the
built environment.
With The Built Review, we started Concrete Human, a photography exhibition on how the built environment affects human health. Its first series, by the Norwegian photographer André Clemetsen, has 39 photographs and 25 poems.
Concrete Human →